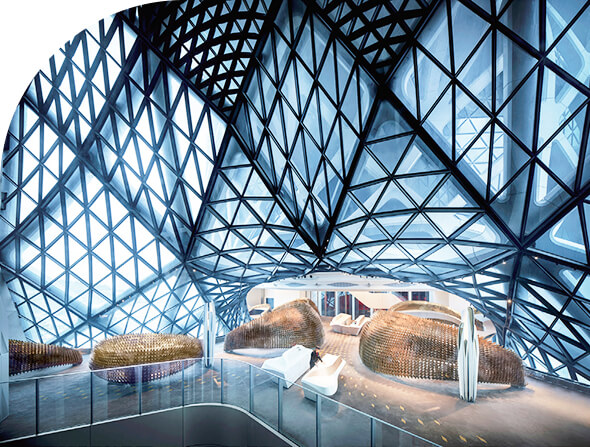
JH-G Steel Framing Curtain Wall is specifically designed for large-span and steel structure applications, offering strong structural versatility and outstanding load-bearing capacity. The system utilizes high-strength steel components with excellent torsional resistance, flexibly adapting to large-span structures, irregular corners, curved façades, skylights and other complex design requirements. Balancing strength and lightweight design, it enables flexible and efficient installation, making it a reliable solution for complex forms and high-performance structural demands.
The JH-G system is available with 60 mm and 80 mm visible mullion widths and can accommodate glass thicknesses from 6 mm to 54 mm. Steel profile dimensions, connection details, glazing configurations, finishes and supporting structures can be customized according to project geometry, wind load, span, thermal requirements and architectural appearance.
The curtain wall does not carry the building’s floor or roof loads. Its primary functions are to:
● Support its own weight
● Resist wind pressure and suction
● Transfer facade loads to the main building structure
● Control air and water penetration
● Provide thermal and acoustic separation
● Create the required architectural appearance
Steel framing is generally selected when the curtain wall must span greater heights, support large or heavy glass panels, resist high wind loads or adapt to complex structural geometry.
Compared with conventional aluminum framing, steel offers greater stiffness and structural capacity for the same profile size. This allows designers to achieve larger transparent areas and narrower visible framing in demanding façade applications.
Why Use Steel Instead of Aluminum?
Steel and aluminum curtain walls can both provide reliable façade performance, but they serve different structural and architectural requirements.
| Selection Factor |
Steel Frame Curtain Wall |
Aluminum Curtain Wall |
| Structural stiffness |
Higher stiffness for demanding spans |
Lower stiffness and may require deeper profiles |
| Large-span capability |
Well suited to tall and wide glazed areas |
Better suited to conventional modules |
| Visible frame width |
Can achieve slim sightlines under high loads |
May require larger profile depth |
| Profile production |
Welded, rolled or fabricated custom sections |
Primarily extruded profiles |
| Complex geometry |
Highly adaptable to custom structural forms |
Efficient for repetitive standardized façades |
| System weight |
Heavier |
Lighter |
| Corrosion protection |
Requires suitable coating or galvanizing |
Naturally corrosion-resistant with appropriate finish |
| Fabrication |
More welding and steelwork coordination |
Efficient extrusion and machining |
| Typical applications |
Atriums, entrances, skylights and large-span glazing |
Standard commercial and high-rise façades |
| Cost suitability |
Best where structural performance justifies steel |
Often economical for repetitive curtain wall modules |
Steel should not automatically replace aluminum on every project. It is most valuable where span, structural stiffness, frame width, glass weight or complex geometry exceeds the practical limits of conventional aluminum systems.
Why Choose JANGHO?
JANGHO combines facade design, structural coordination, manufacturing and global project delivery capabilities.
For large-span or complex steel curtain walls, the company can participate from early design development through fabrication and installation.
The JH-G system is supported by:
✔ Large-span engineering capability
✔ Custom steel profile and node development
✔ Compatibility with oversized and heavy glass
✔ International air and water performance testing
✔ Three-dimensional design coordination
✔ Factory-controlled fabrication
✔ Mock-up and performance-testing support
✔ Installation planning
✔ Global project and technical service
This integrated approach helps reduce interface risks between the architect, structural steel contractor, glass supplier and façade installation team.