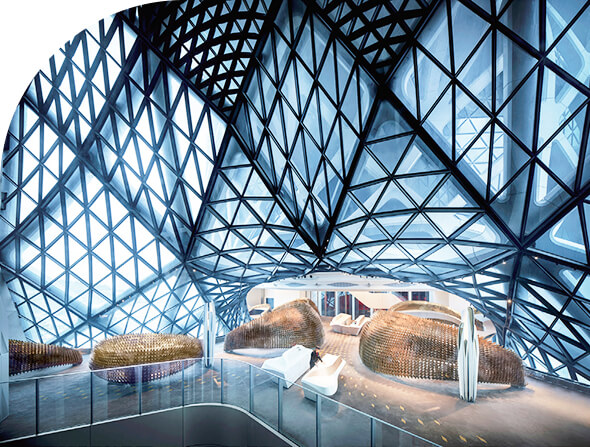
The JH-S Stick Curtain Wall System is a flexible, lightweight and cost-efficient façade system designed for commercial buildings, public facilities and complex architectural envelopes. JH-S Stick Curtain Wall innovates upon traditional construction methods, featuring a closed-cavity transom design as its core, achieving a lightweight structure with high cost efficiency. The system supports flexible conversion among exposed frame, concealed frame and semi-concealed frame configurations. The exposed frame adopts gasket-based dry installation for efficient construction, while the concealed frame eliminates sub-frames on the interior side, ensuring a clean and consistent appearance to meet diverse architectural requirements.
What Is a Stick Curtain Wall?
A stick curtain wall is a non-load-bearing exterior façade system assembled on site from individual vertical mullions, horizontal transoms, glazing panels, pressure plates, covers, gaskets and connection components.
The vertical mullions are fixed to the main building structure first. Horizontal transoms are then connected between the mullions to form the supporting grid. Glass, insulated glazing units, spandrel panels or other infill materials are subsequently installed into the frame.
Unlike a unitized curtain wall, which is delivered to the construction site as factory-assembled panels, a stick-built curtain wall is installed component by component. This construction method provides greater flexibility for field adjustment, irregular façade geometry, phased installation and project-specific detailing.
The system can be configured as:
• Exposed frame stick curtain wall
• Exposed frame high thermal performance curtain wall
• Hidden frame stick curtain wall
• Semi-concealed frame curtain wall
• Customized combinations of transparent and opaque infill panels
This shared-system approach helps simplify design coordination and gives architects greater freedom to create consistent or varied façade expressions across the same building.
Key Advantages of the JH-S Stick Curtain Wall
Lightweight and Cost-Efficient Structure
The closed-cavity transom design supports efficient use of aluminum profiles and helps reduce the overall weight of the curtain wall structure. It provides a practical balance between façade performance, material utilization and project cost.
Flexible Architectural Appearance
The JH-S system supports exposed, concealed and semi-concealed frame configurations. Designers can use one system platform to create clearly expressed grid lines, uninterrupted glass surfaces or a combination of horizontal and vertical visual effects.
Broad Glazing Compatibility
Depending on the selected configuration, the system supports glass thicknesses from 6 mm to 70 mm. It can accommodate monolithic glass, laminated glass, insulated glass units and other project-specific glazing compositions.
High Thermal Performance Option
The high thermal performance exposed frame configuration is designed for projects with more demanding energy-efficiency requirements. With a reference glass Ug value of 0.7 W/(m²·K), the JH-S60 high thermal model can achieve a reference system Uw value of 1.0 W/(m²·K), subject to the stated test dimensions and glazing configuration.
Reliable Air and Water Resistance
The JH-S system has been evaluated according to internationally recognized façade testing methods, including EN, ASTM, AAMA and GB/T standards.
Available performance data includes:
- • Air permeability: EN 12152/12153 Class A4
- • Static watertightness: BS EN 12154/12155 RE 1000
- • ASTM E331 static water test: compliant at 1000 Pa
- • Dynamic watertightness: BS EN 13050 at 500 Pa/1500 Pa
- • AAMA 501.5 dynamic water test: compliant
- • GB/T 15227 air and water performance classifications
Actual project performance should be verified according to the selected system configuration, panel dimensions, glass specification, structural conditions and project testing requirements.
Efficient Dry Installation
The exposed frame configuration uses gasket-based dry installation. This reduces reliance on wet-applied sealing operations during glazing and supports more controlled and efficient on-site assembly.
Clean Interior Finish
The hidden frame configuration eliminates the need for an additional interior sub-frame. This creates a cleaner internal appearance while simplifying the visible interface between the curtain wall framing and the interior space.
Available JH-S Stick Built Curtain Wall System Configurations
Exposed Frame Stick Curtain Wall
The exposed frame system uses visible external pressure plates and decorative covers to form a clearly defined façade grid.
Typical specifications include:
- • Mullion width: 50, 60 or 80 mm
- • Glass thickness: 6–60 mm
- • Reference system Uw: 1.23 W/(m²·K) for the stated JH-S60 test configuration
- • Gasket-based dry glazing installation
- • Multiple cover shapes and surface finishes available according to project design
This configuration is suitable for office buildings, commercial facilities, schools, hospitals, transportation buildings and other projects requiring a clear and orderly façade expression.
Exposed Frame Stick Curtain Wall with High Thermal Performance
The high thermal performance version is developed for buildings with stricter envelope and energy targets.
Typical specifications include:
- • Mullion width: 60 or 80 mm
- • Glass thickness: 30–70 mm
- • Reference glass Ug: 0.7 W/(m²·K)
- • Reference system Uw: 1.0 W/(m²·K) for the stated JH-S60 test configuration
- • Improved thermal separation and compatibility with thicker insulated glazing units
It is especially suitable for cold climates, high-performance commercial buildings and projects targeting reduced heating and cooling demand.
Hidden Frame Stick Curtain Wall
The hidden frame system uses structural glazing principles to reduce visible framing on the exterior surface and create a smooth glass appearance.
Typical specifications include:
- • Mullion width: 50, 60 or 80 mm
- • Glass thickness: 6–60 mm
- • Reference system Uw: 1.38 W/(m²·K) for the stated JH-S60 test configuration
- • Clean exterior glass surface
- • No additional interior sub-frame
This option is commonly selected for corporate headquarters, hotels, retail buildings, exhibition centers and architectural projects requiring a modern, continuous glazed façade.
Semi-Concealed Frame Curtain Wall
A semi-concealed configuration combines visible framing in one direction with concealed framing in the other. For example, the design may emphasize horizontal cover caps while concealing vertical joints, or use the opposite arrangement.
It provides a practical solution when the architect wants to create a specific horizontal or vertical rhythm without using a fully exposed or fully concealed system.
Main Components of a Stick-Built Curtain Wall
A typical stick curtain wall system consists of:
Vertical Mullions
Mullions transfer wind loads and the weight of façade components to the main building structure through anchors and brackets. Mullion dimensions and reinforcement requirements are determined according to span, module size, wind pressure and allowable deflection.
Horizontal Transoms
Transoms connect the vertical mullions and support the glazing or opaque infill panels. The JH-S system uses an optimized closed-cavity transom design to improve structural and material efficiency.
Glass and Infill Panels
The system can be designed for transparent glass, spandrel glass, insulated glazing units, laminated glass or selected opaque façade panels. The glazing composition is determined by thermal, acoustic, safety, solar-control and aesthetic requirements.
Pressure Plates and Decorative Covers
In exposed frame systems, pressure plates mechanically retain the glazing, while external cover caps create the required architectural appearance.
Gaskets and Weather Seals
Internal and external gaskets help create continuous air and water barriers around the glass. Drainage and pressure-equalization details allow incidental water to be directed safely toward the exterior.
Anchors and Connection Brackets
Adjustable brackets connect the curtain wall mullions to the building structure. They must accommodate installation tolerances, structural movement and thermal expansion while transferring façade loads safely.
Both stick and unitized systems can deliver reliable façade performance when they are properly designed, manufactured, tested and installed. The most suitable system depends on the scale, geometry, construction schedule and site conditions of the project.
| Selection Factor |
Stick Curtain Wall |
Unitized Curtain Wall |
| Assembly method |
Components assembled and glazed mainly on site |
Large panels assembled and usually glazed in the factory |
| Design flexibility |
High flexibility for irregular modules and custom details |
Best suited to repetitive façade modules |
| Field adjustment |
Easier to adjust individual components on site |
Relies more heavily on accurate factory production and building tolerances |
| Installation speed |
Generally slower because components are installed individually |
Faster enclosure of repetitive high-rise façades |
| Transportation |
Compact individual profiles and glass units |
Requires transportation and storage of large panels |
| Upfront preparation |
Shorter initial fabrication and panel-engineering requirements |
Greater early-stage design and factory planning |
| Typical applications |
Low- to mid-rise buildings, podiums, atriums and complex façades |
Large-scale and repetitive mid- to high-rise façades |
| Replacement and maintenance |
Individual glass or framing components can often be accessed separately |
Maintenance may involve larger panel interfaces |
A stick curtain wall is often preferred when the project has irregular geometry, varied glass sizes, limited panel storage space, phased construction requirements or a need for greater on-site adjustment.
A unitized curtain wall is generally more suitable when the façade contains highly repetitive modules and the construction program requires rapid floor-by-floor enclosure.
JANGHO can evaluate both options during the design stage and recommend an appropriate façade system based on project-specific technical and commercial conditions.
Where Are Stick Curtain Wall Systems Used?
Stick-built curtain walls can be applied to a wide range of building types, including:
- ◆ Office buildings and corporate headquarters
- ◆ Hotels and mixed-use developments
- ◆ Shopping centers and retail façades
- ◆ Schools and university buildings
- ◆ Hospitals and healthcare facilities
- ◆ Airports, railway stations and transportation hubs
- ◆ Museums, theaters and exhibition centers
- ◆ Atriums, entrances and podium façades
- ◆ Residential and serviced apartment buildings
- ◆ Renovation and façade replacement projects
The system is particularly effective for buildings with moderate heights, non-standard elevations, changing module widths, inclined surfaces or architectural details that require adjustment during installation.
Design Considerations for a Stick Curtain Wall Project
Selecting the correct stick curtain wall configuration requires coordinated evaluation of several factors.
Building Height and Wind Load
Mullion depth, profile reinforcement, anchor spacing and glass thickness must be calculated according to façade height, wind pressure, panel size and structural deflection limits.
Façade Module and Geometry
Regular modules can simplify fabrication, while curved, inclined or irregular façades may require customized profiles, connection details and three-dimensional design coordination.
Thermal Performance
The required Uw value depends on local climate, building energy regulations, glass Ug value, framing conductivity, spacer design and the ratio between transparent and opaque areas.
Water Management
Drainage paths, pressure-equalized cavities, gasket continuity, transom joints and perimeter interfaces must be designed as an integrated water-management system.
Structural Movement
The curtain wall must accommodate floor deflection, inter-story drift, thermal expansion, construction tolerance and other forms of building movement without damaging the glass or weather seals.
Glass Selection
Glass configuration may need to address thermal insulation, solar heat gain, daylight transmission, acoustic control, safety, security and visual appearance.
Installation Conditions
Scaffolding, lifting access, floor loading, site storage, installation sequence and local labor capabilities should be reviewed before finalizing the curtain wall system.
Stick Curtain Wall Installation Process
A typical installation sequence includes:
1. Surveying the building structure and verifying slab-edge tolerances.
2. Setting out curtain wall grid lines and anchor positions.
3. Installing brackets and anchors onto the main structure.
4. Positioning and aligning vertical mullions.
5. Connecting horizontal transoms between the mullions.
6. Installing fire stops, perimeter insulation and interface membranes.
7. Placing glass or opaque infill panels into the framing grid.
8. Installing pressure plates, cover caps, gaskets and weather seals.
9. Completing drainage, perimeter and movement-joint details.
10. Conducting visual inspections and project-required air or water tests.
Because most assembly is completed on site, installation quality and supervision are important to the final performance of a stick curtain wall. JANGHO supports project teams with system engineering, technical drawings, material coordination and installation guidance.
Customized Stick Curtain Wall Design and Engineering
Curtain wall performance cannot be determined by the system profile alone. Each project has different dimensions, loads, climate conditions, glass specifications, interface details and architectural requirements.
JANGHO can provide project-specific support covering:
- ✔ Façade system selection
- ✔ Structural calculation and profile sizing
- ✔ Thermal performance assessment
- ✔ Glass and infill panel coordination
- ✔ Custom extrusion and connection development
- ✔ BIM and three-dimensional façade coordination
- ✔ Shop drawings and fabrication drawings
- ✔ Sample and visual mock-up development
- ✔ Performance mock-up support
- ✔ Manufacturing and material supply
- ✔ Installation planning and technical guidance
- ✔ On-site quality and interface coordination
The JH-S system can therefore be used as a standardized technical platform while still allowing the necessary customization for individual building façades.
Quality and Performance Verification
Depending on the project, the stick curtain wall may be assessed for:
- • Structural performance under positive and negative wind pressure
- • Air infiltration
- • Static water penetration
- • Dynamic water penetration
- • Thermal transmittance
- • Condensation resistance
- • Inter-story movement
- • Seismic displacement
- • Impact resistance
- • Acoustic performance
- • Fire and smoke-stopping interfaces
Testing requirements should be established according to the project location, building type, design specification and applicable standards.
Why Choose JANGHO for Stick Curtain Wall Systems?
JANGHO combines standardized curtain wall systems with project-specific façade engineering and global project delivery capabilities.
Our approach supports the complete façade process, from early system selection and technical feasibility studies to design development, manufacturing, installation coordination and performance verification.
For complex or large-scale projects, our engineering team can evaluate the architectural design, structural conditions, climate requirements, construction sequence and project budget before recommending the appropriate JH-S configuration.