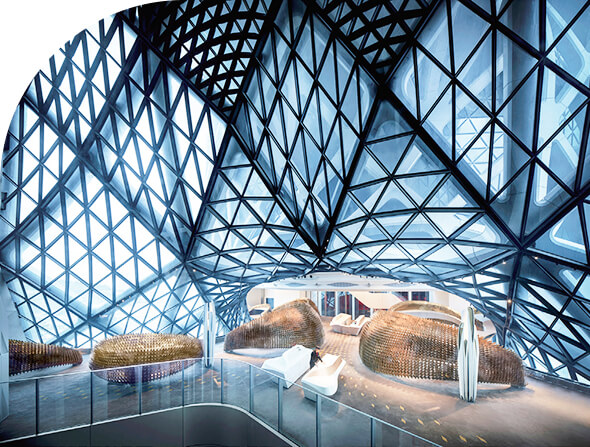
JH-W Window System delivers excellent overall performance and can seamlessly integrate with JANGHO's enclosure systems. The system offers fixed panels and a variety of operable configurations, featuring precise structure and superior water-tightness. Combining aesthetics and functionality, it flexibly adapts to various window-wall integration requirements, ensuring façade consistency and reliable performance. Developed with JANGHO's facade engineering experience, the system can be adapted to different curtain wall structures, architectural requirements and project-specific performance standards.
Curtain Wall Window System Options
JANGHO curtain wall window systems can be engineered with different opening methods according to facade design, ventilation requirements and building usage.
● Top-Hung Windows – suitable for controlled ventilation while maintaining a clean facade appearance.
● Side-Hung Windows – provide larger opening areas and convenient natural ventilation.
● Parallel Opening Windows – allow the sash to move outward in parallel with the facade, helping maintain a uniform building elevation.
● Concealed Opening Windows – integrate the opening frame into the curtain wall system to reduce visible frame lines and achieve a more continuous facade appearance.
Opening configuration, profile dimensions, glazing and hardware can be adapted according to project requirements.
Integration with Curtain Wall Systems
The JH-W window system can be integrated into different facade configurations while maintaining continuity between the operable window and surrounding curtain wall.
Engineering considerations include:
● alignment between window frames and curtain wall mullions
● glazing thickness and glass composition
● thermal-break continuity
● perimeter sealing and drainage
● hardware loading and fixing points
● exterior sightline consistency
● interface movement caused by wind, temperature and building deformation
For complex facade projects, JANGHO can coordinate the window system with the overall curtain wall design instead of treating the window as a separate component.
Flexible Design for Architectural Facades
Curtain wall windows often need to satisfy both functional and visual requirements. JANGHO can coordinate profile geometry, opening type, glazing, surface finish and frame visibility according to the architectural concept.
Available design considerations can include:
● concealed or visible opening frames
● different sash dimensions
● multiple glazing configurations
● aluminum profile finishes
● integration with unitized or other curtain wall systems
● project-specific sightlines and facade modules
This allows operable windows to provide natural ventilation without significantly interrupting the visual continuity of the building facade.
Curtain Wall Windows for High-Rise Buildings
Window systems used in high-rise curtain walls require more than standard opening functionality. Wind pressure, water penetration, hardware loading, opening limits and long-term facade movement must be considered during engineering.
JANGHO can coordinate the curtain wall window system with the complete facade design, helping determine appropriate frame profiles, glazing, seals, hardware and connection details according to project conditions.
Why Choose JANGHO for Curtain Wall Window Systems?
JANGHO provides curtain wall window solutions as part of complete facade engineering rather than isolated window products.
● Extensive experience in complex and high-rise facade projects
● Integrated facade system design and engineering support
● Project-specific window, glazing and hardware configuration
● Manufacturing and quality-control capabilities
● Support for international facade projects and local project requirements
● Coordination between curtain wall, windows and other building envelope systems