



+86 20 8269 2588



Nov. 18, 2026
As Jangho Curtain Wall continues to advance its internationalization strategy, its overseas business has maintained strong momentum in 2026, securing a series of new orders across the Middle East, Europe and Asia.
Following multiple major orders in the first half of the year, Jangho Curtain Wall has continued this momentum in the second half, winning a series of significant contracts across diverse sectors, including luxury residential developments, transport hubs, commercial office buildings and industrial parks. These achievements reflect the company’s strong technical capabilities and established reputation in international markets.
From established markets where Jangho has built a strong presence over the years to emerging markets where its business is gaining traction, each new contract further expands the company’s global footprint and demonstrates the strength and commitment of Chinese construction expertise on the international stage.
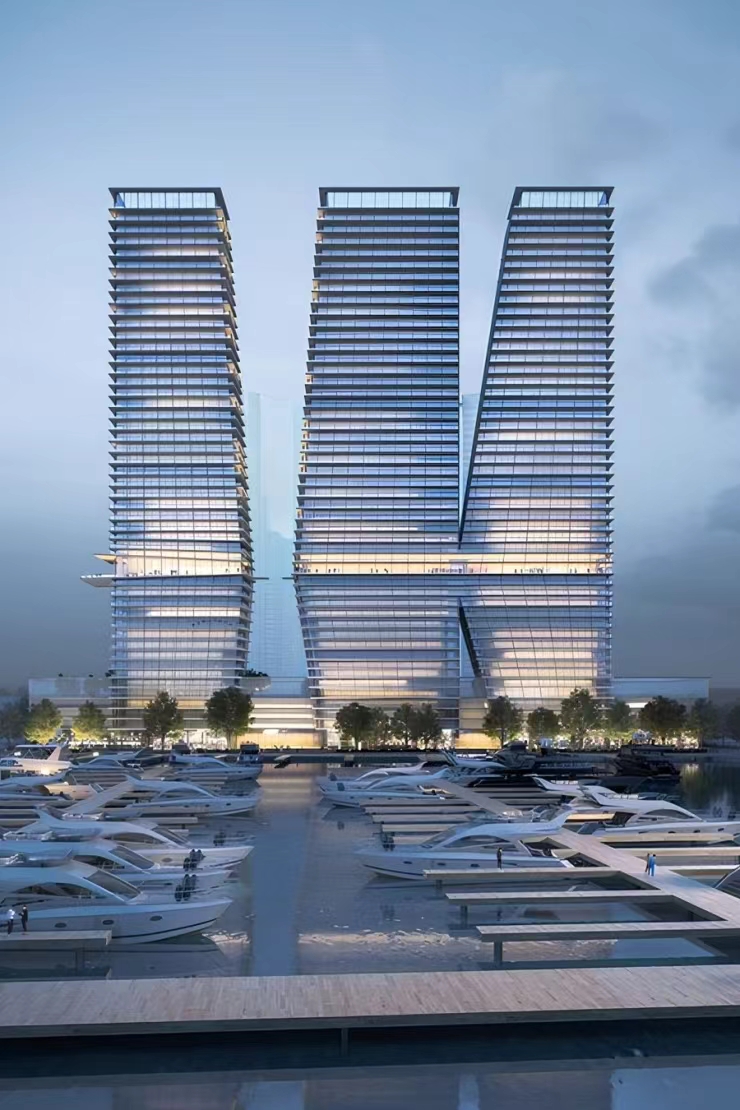
Building Height: 197.8 m
Curtain Wall Area: 120,585 m²
Located in the heart of Dubai Harbour, W Residence is a luxury residential development that combines waterfront living with an exceptional residential experience. The project is set to become a distinctive addition to Dubai’s skyline and a new landmark in the city’s luxury residential sector. The façade scope encompasses a range of systems, including aluminum-framed exposed vertical mullion glazing systems, aluminum sheet cladding, steel-framed vertical mullion glazing systems, decorative metal mesh systems, glass balustrades, door systems, balcony partition panels, vertical aluminum decorative fins and aluminum louver shading systems.
Saudi Arabia | North West Transport Hub
Building Height: 40.45 m
Curtain Wall Area: 37,300 m²
Located in Qiddiya, approximately 45 km west of Riyadh, Saudi Arabia, the North West Transport Hub is a key transport infrastructure component of a major mixed-use development. As a flagship development under Saudi Arabia’s Vision 2030, Qiddiya spans a planned area of more than 360 km² and is designed to accommodate a range of world-class sports, entertainment and cultural venues. The project primarily adopts stick curtain wall systems.
UK | Crown Place
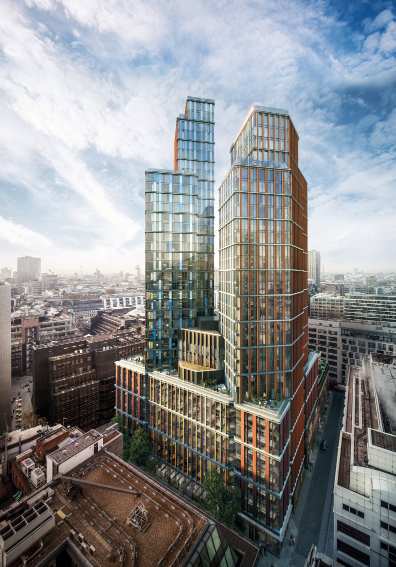
Building Height: 126 m
Curtain Wall Area: 19,813 m²
Located in the Sun Street Conservation Area, at the intersection of the City of London and Shoreditch, Crown Place is a mixed-use urban regeneration development incorporating luxury residences, offices, retail spaces and a boutique hotel. The development comprises two high-rise towers. The tower for which Jangho secured is 28 stories high and features a triangular floor plan with an offset core design, optimizing natural daylight penetration and views of the surrounding cityscape. The principal façade systems include unitized glass curtain walls, unitized aluminum panel cladding, unitized brick cladding and side-hung doors.
Israel | Vertical C
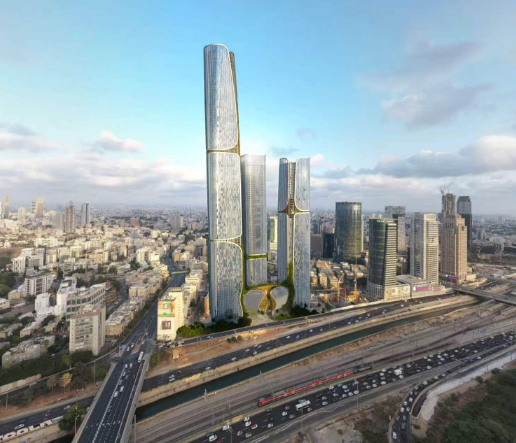
Building Height: 290 m
Curtain Wall Area: 50,000 m²
Located in the heart of Israel’s Diamond Exchange District in Ramat Gan, Vertical C is a landmark mixed-use development in Israel. Integrating office, retail, long-term rental residential and student accommodation facilities, the project is set to become the tallest residential building in Israel upon completion. Based on a vertical mixed-use development concept, it will reshape the urban fabric of the Diamond Exchange District by creating an integrated, around-the-clock vertical community that brings living, working and leisure together within an established business district. The principal façade systems include Jangho’s proprietary CCF double-skin curtain wall systems, single-skin curtain wall systems and mesh curtain wall systems.
Tajikistan | Eftalit Business Center
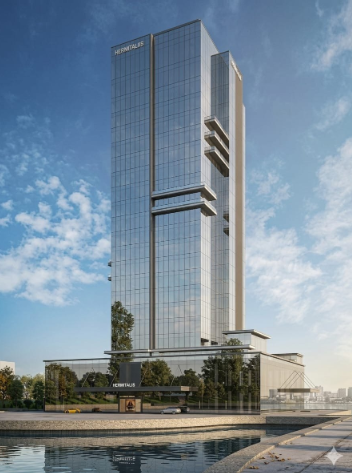
Building Height: 99 m
Curtain Wall Area: 14,378 m²
Located in Dushanbe, Tajikistan, adjacent to Somoni Avenue, Eftalit Business Center is a mixed-use development integrating hotel, office and retail functions. Its façade features a regular, modular grid design with clean, planar lines and an integrated technical approach, giving the building a distinctly contemporary and understated architectural character. The principal façade systems include unitized glass curtain walls and aluminum panel cladding.
Tajikistan | Safina Business Center
Building Height: 86 m (B1); 46 m (B2)
Curtain Wall Area: 23,604 m² (B1); 10,008 m² (B2)
Located at 43 Bukhara Street in Dushanbe, Tajikistan, on the former site of Safina TV, Safina Business Center is a modern high-rise office development. Its dynamic architectural form is defined by fluid lines and clearly articulated horizontal elements, establishing a high-quality commercial landmark in the heart of Dushanbe. The principal façade systems comprise a combination of unitized glass curtain walls, unitized aluminum panel systems and stick curtain wall systems.
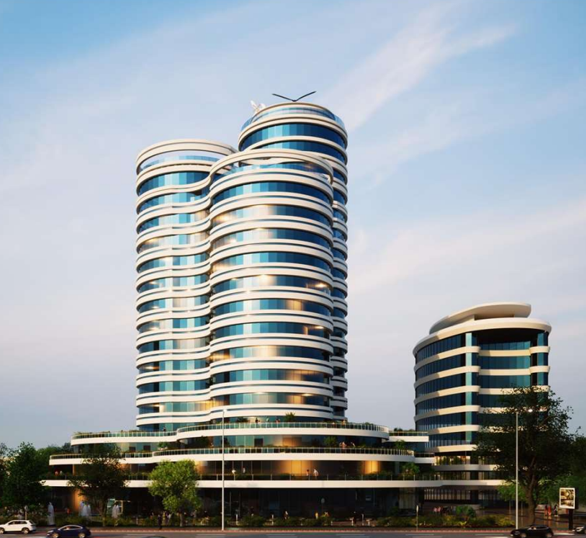
Malaysia | NEXTDC KL1 Stage 4
Building Height: 30.65 m
Curtain Wall Area: 9,233 m²
Located in Petaling Jaya, Selangor, Malaysia, NEXTDC KL1 Stage 4 forms part of the fourth phase of the KL1 data center development. The project comprises a planned four-story data center building designed to provide infrastructure supporting artificial intelligence, cloud computing and enterprise-grade digital services. The façade scope includes stick curtain wall systems, sandwich panels, fiber cement boards, framed glass, metal cladding, aluminum panel cladding, stainless steel pipe cladding, grille systems and louver systems.
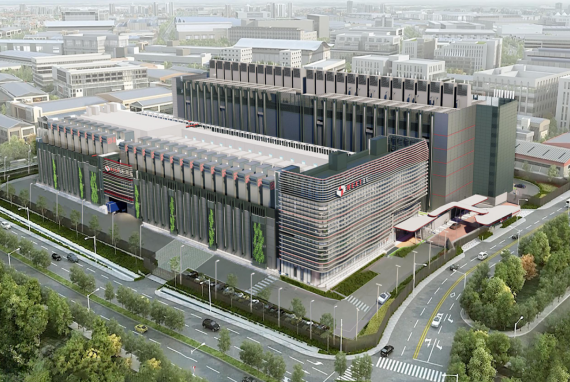
Philippines | Shang Bauhinia Residences
Building Height: 202.45 m
Curtain Wall Area: 27,472 m²
Located in Cebu City, Philippines, Shang Bauhinia Residences is conceived as a luxury vertical gated village, with 52 above-ground stories. Surrounded by major commercial centers, the development is designed to offer an upscale living environment that combines premium residential spaces, hotel-style services and leisure amenities. The principal façade systems include unitized window systems, vertical louvers, expanded aluminum mesh, glass fins, aluminum panel canopies, glass balustrades and sliding door systems.
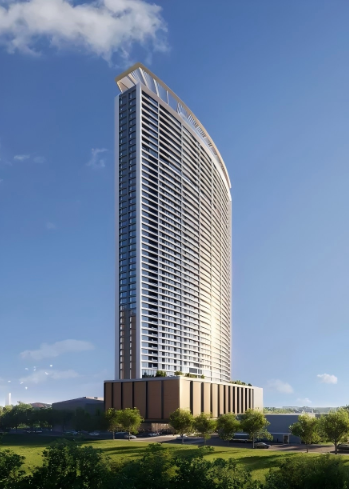
Macau, China | Wynn Phase II – EHT Hotel
Building Height: 120 m
Curtain Wall Area: 39,600 m²
Located in Cotai, Macau, China, adjacent to the east entrance of Wynn Palace, the EHT Hotel is an expansion project of the existing luxury hotel facilities at Wynn Palace. The development comprises a podium-level entrance lobby and a 30-story tower housing guest rooms. The principal façade elements include GRC cladding and ceiling systems at the podium, unitized glass curtain wall systems on the tower and decorative profiled columns.
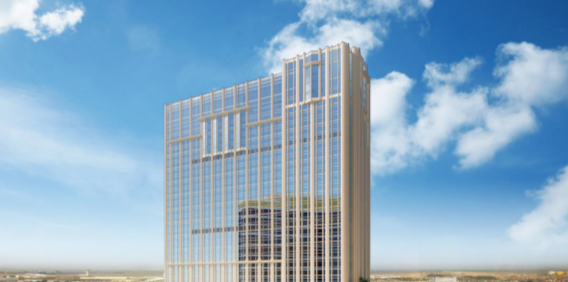
Every new overseas contract represents a further testament to client confidence and international recognition of Jangho Curtain Wall’s professional capabilities. Looking ahead, Jangho will remain committed to quality and craftsmanship, continuing to serve urban development around the world and advancing the global presence of the Chinese brand.

Previous:
None

Reltaed Products
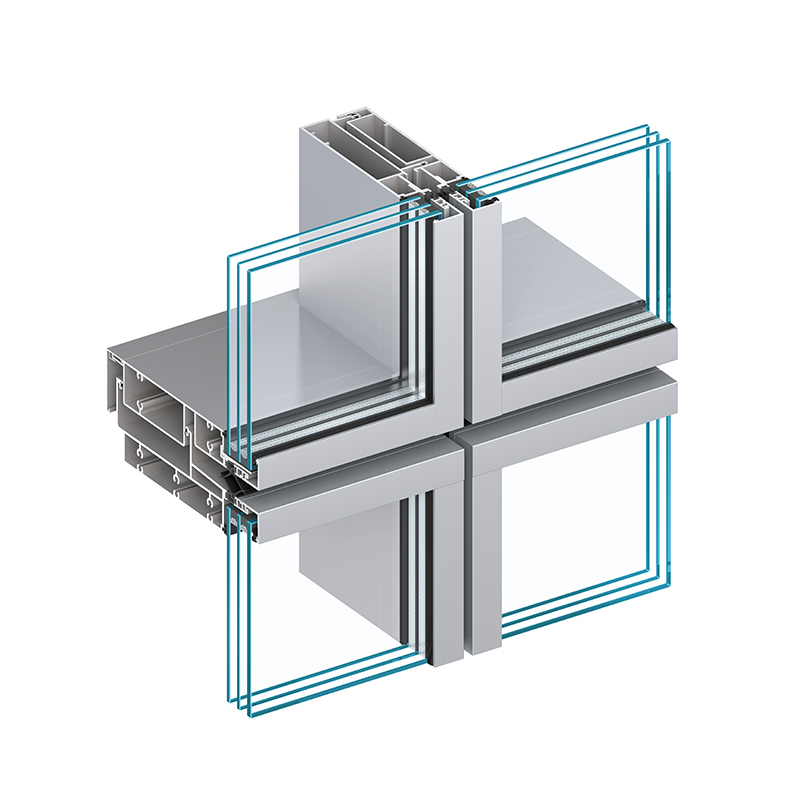
JH-U Unitized Curtain Wall (Exposed Framing)
Product Type: JH-U Unitized Curtain Wall (Exposed Framing)
Mullion width: 65/80/100 mm
Glass Thickness: 6-54 mm
Thermal Performance: For the JH-U80 model, the unit width is 1,800 mm, the unit height is 4,400 mm, and the inter-floor height is 1,100 mm.
Glass thermal transmittance (Ug) is 0.8 W/(m²·K), corresponding to the system thermal transmittance (Uw) of 1.3 W/(m²·K).
Air Permeability Performance: EN 12152/12153, Class A4; ASTM E283, compliant; GB/T 15227, Class 4
Static Watertightness Performance: BS EN 12154/12155, RE 1000; ASTM E331, 1000Pa, Compliant
Dynamic Watertightness Performance: BS EN 13050, 500Pa/1500Pa; AAMA 501.5, Compliant; GB/T 15227, Class 5
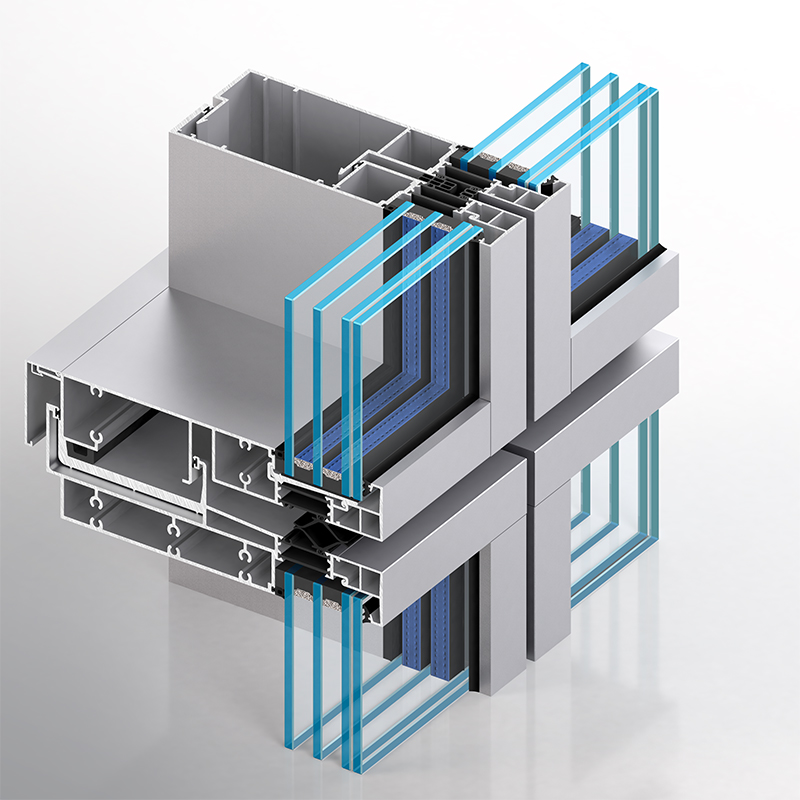
JH-U Unitized Curtain Wall (Exposed Framing - High Thermal Performance)
Product Type: JH-U Unitized Curtain Wall (Exposed Framing - High Thermal Performance)
Mullion Width: 80/100 mm
Glass Thickness: 30-70 mm
Thermal Performance: For the JH-U80 model, the unit width is 1,800 mm, the unit height is 4,400 mm, and the inter-floor height is 1,100 mm. Glass thermal transmittance (Ug) is 0.7 W/(m²·K), corresponding to the system thermal transmittance (Uw) of 1.0 W/(m²·K).
Air Permeability Performance: EN 12152/12153, Class A4; ASTM E283, Compliant; GB/T 15227, Class 4
Static Watertightness Performance: BS EN 12154/12155, RE 1000; ASTM E331, 1000Pa, Compliant
Dynamic Watertightness Performance: BS EN 13050, 500Pa/1500 Pa; AAMA 501.5, Compliant; GB/T 15227,Class 5