



+86 20 8269 2588



Jul. 09, 2026
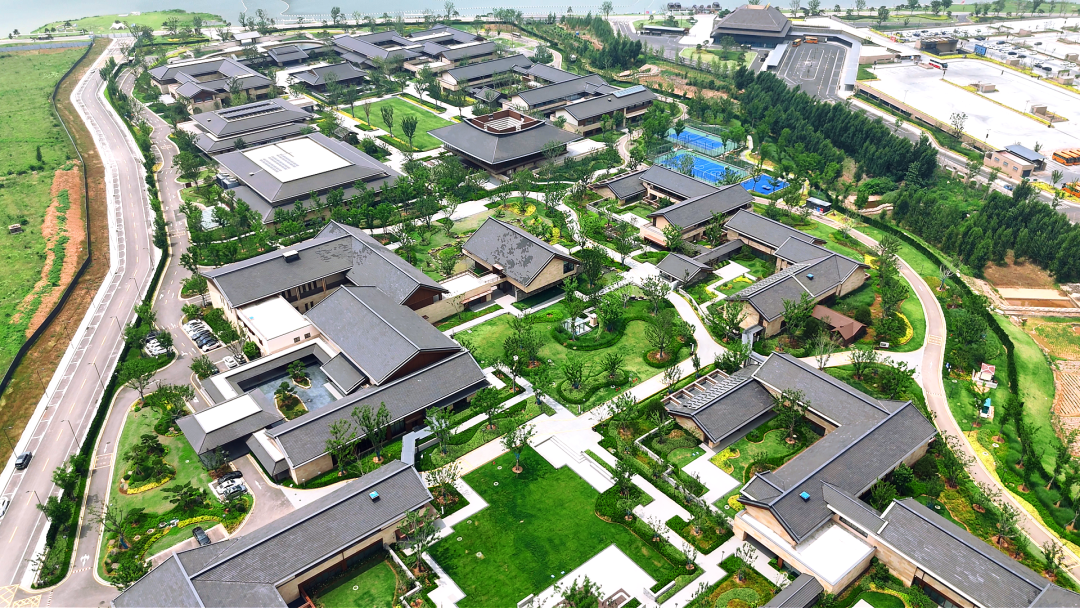
Nishan, Qufu City, Shandong Province, China — the birthplace of Confucius (a Chinese sage) and a land deeply rooted in Chinese civilization. Here, architecture is more than a structure that defines space; it is a vessel carrying the memory of history. Today, a group of buildings blending centuries-old Confucian heritage with modern construction techniques is attracting global attention through a contemporary interpretation of Eastern aesthetics.
Located beside Nishan Sacred Land, Nishan World Center for Confucian Studies covers approximately 128,613 ㎡ and consists of two functional zones: Cultural Exchange and Living Center. Guided by the philosophy of “expressing traditional aesthetics through modern craftsmanship,” Jangho Curtain Wall delivered the Living Center, including student residences, Sanxing Hall and supporting facilities, with nearly 41,300㎡of curtain wall systems. Through refined craftsmanship, the project brings the spirit of Confucian culture into the architectural expression.
01 | Digital Techniques Shape the Natural Appearance of Stone
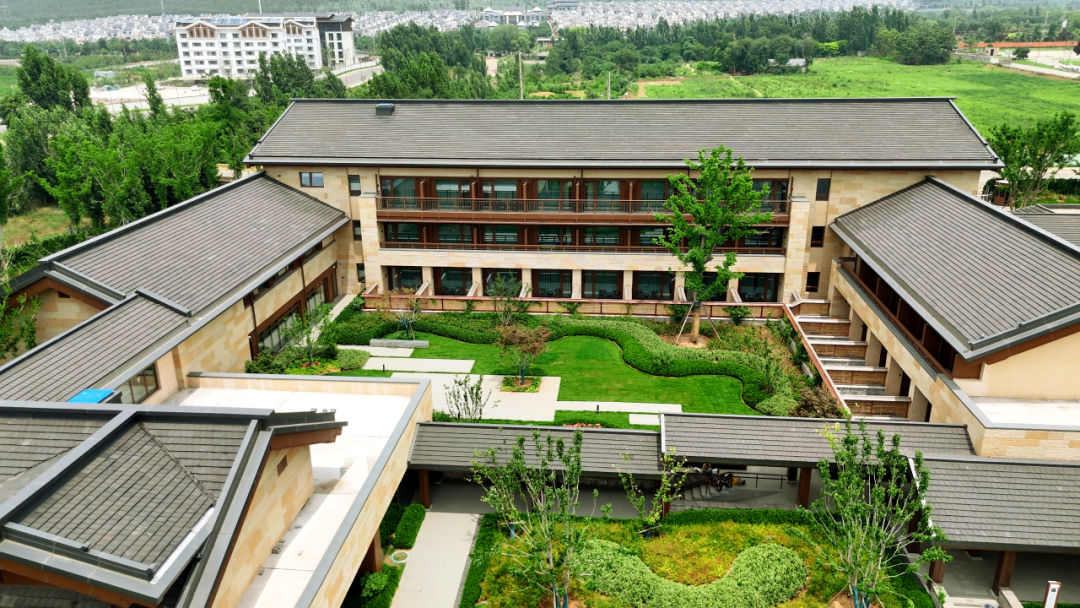
To reproduce the sense of time and heritage, golden granite was extensively applied across the façade. Through grooved natural finishing and bush-hammered treatment, the stone surface preserves a weathered texture reminiscent of history.
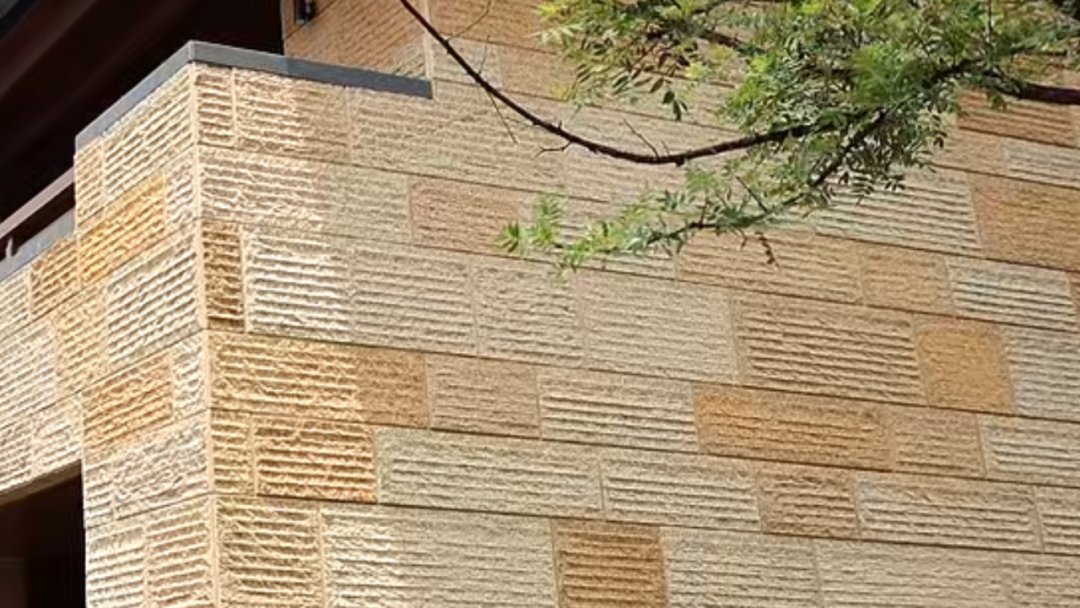
The stone façade features three tones — light, medium and dark. Arranged in an irregular pattern, the stones break the monotony of the façade and create a rich visual rhythm.
The beauty of traditional materials relies heavily on precision in execution. Facing the challenge of arranging thousands of customized stone panels in various sizes, the design team introduced full-scale 1:1 digital simulation before construction to optimize the overall composition.
Through digital pre-planning, each stone panel was precisely positioned to achieve the intended visual effect. The fusion of traditional textures and modern technology creates a sense of rational order within the architecture.
02 | Aluminum Panels Simulating Wooden Structure to Revive Traditional Eaves
Traditional upturned eaves in ancient-style architecture were typically crafted with timber. However, wood is vulnerable to weathering and deterioration over time, making long-term preservation challenging.
Moving beyond conventional timber construction, the project adopts aluminum panels as the primary material. Jangho Curtain Wall utilized BIM-based 3D modeling and component breakdown, combined with precision fabrication and modular on-site assembly, to accurately recreate the complex oversized cantilevered eaves at height.
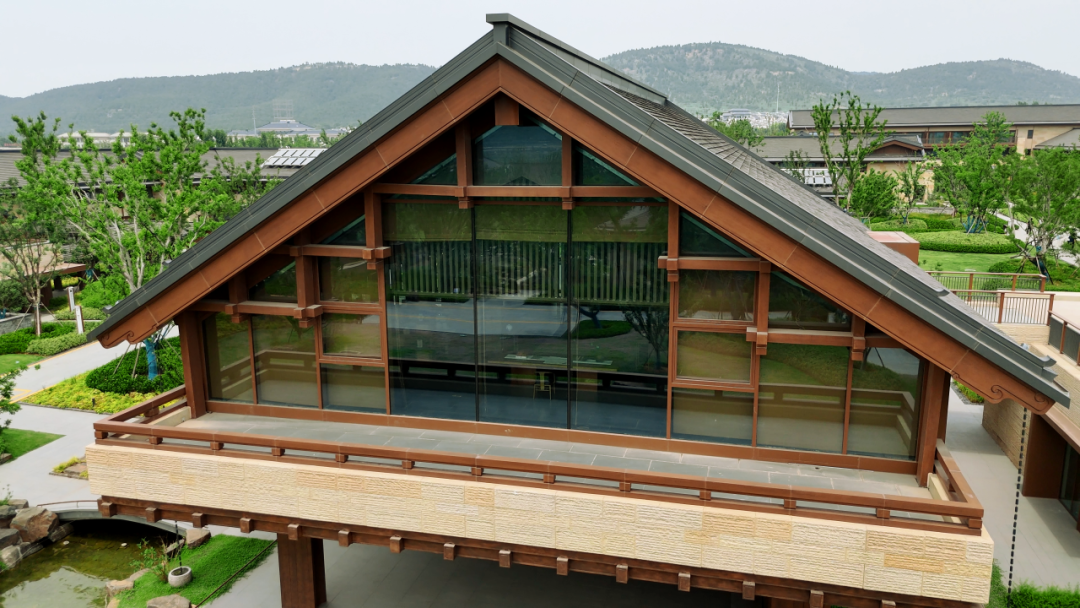
To address the project’s complex geometries, the Jangho team applied advanced construction techniques, including spatial setting-out technology. From component positioning to on-site installation, every challenge was carefully resolved.
Beneath the eaves lies a continuation of centuries-old architectural traditions, while within the aluminum panels lies the precision of modern façade engineering. By resolving the durability challenges of timber, the essence of traditional architecture is preserved for the future.
03 | Refining Tile Craftsmanship with Traditional Form and Modern Performance
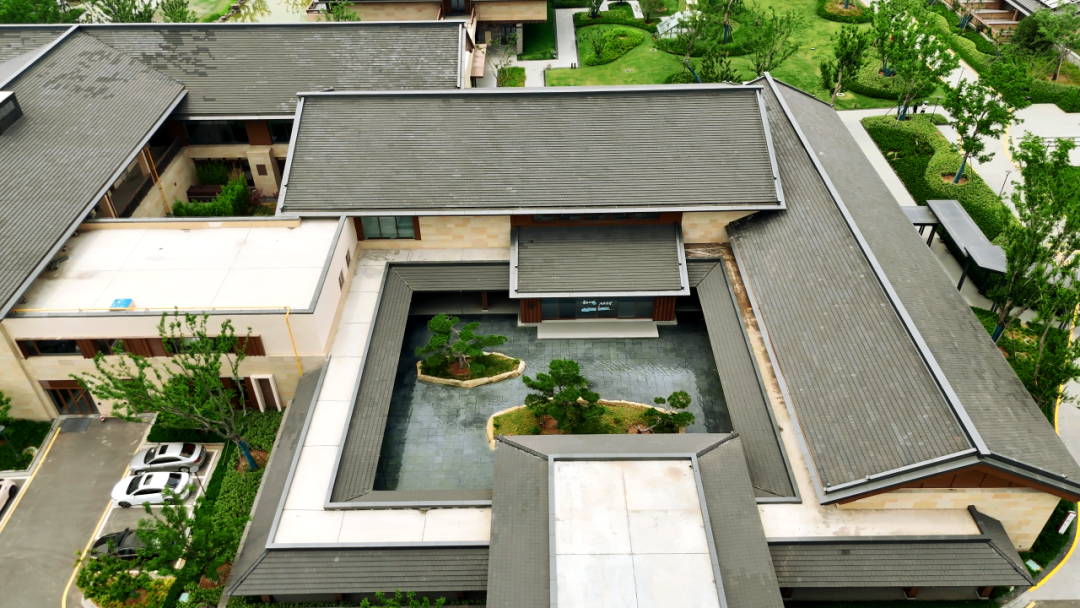
Inspired by the traditional village landscape, the sloped roofs strictly follow classical forms in the arrangement of terracotta tiles. The team refined the roofing system from three perspectives: cultural heritage, craftsmanship, and performance.
From a cultural perspective, traditional elements such as roof-end tiles and eave drips follow the architectural traditions of Shandong province, preserving the distinctive character of Chinese architecture.
From a craftsmanship perspective, modern processing techniques improve dimensional accuracy. Combined with a self-developed multi-layer waterproofing system, the roof achieves enhanced sealing performance and resistance against water penetration.
From a performance perspective, optimized material composition improves resistance to freeze-thaw cycles and weathering. This enables the roof to withstand seasonal temperature variations in Shandong province while seamlessly integrating traditional aesthetics with the functional requirements of modern public architecture.
04 | A Dialogue Between Timber Aesthetics and 4D Aluminum Panels
In the exterior decorative system and corridor layout, the design follows a symmetrical ceremonial axis. It embodies the Confucian philosophy of hierarchy and order through layered courtyard spaces.
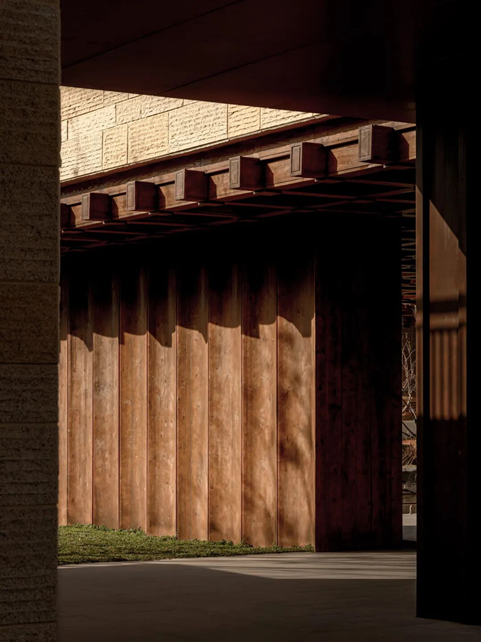
For areas requiring enhanced durability, the project introduces 4D wood-grain aluminum panels. Based on an aluminum alloy substrate, chemical etching and wood-grain thermal transfer techniques create a three-dimensional textured surface.
From a distance, the texture closely resembles natural wood; when touched, it retains a warm and smooth feel. The deep tea-brown and natural wood tones blend harmoniously with blue-grey terracotta tiles and three-tone stone, reflecting the Confucian values of simplicity and virtue.
05 | Delivering Excellence Through Precision and Craftsmanship
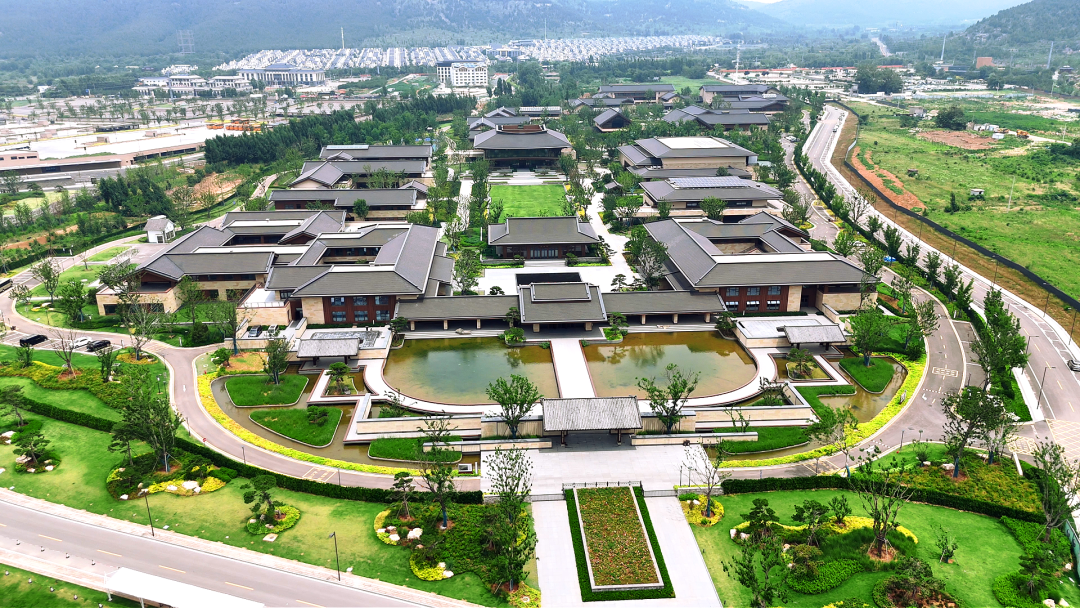
Facing a demanding schedule, the team carefully coordinated every stage of work, advancing design development and on-site construction simultaneously. Through precise detailing and strict quality control, the team completed the project on schedule and delivered on its commitment to excellence.
The Living Center of Nishan World Center for Confucian Studies represents a contemporary dialogue spanning thousands of years. Stone, metal, terracotta and wood grain — each material carries cultural meaning, and every craft reflects a pursuit of excellence.
With professionalism and reverence, Jangho Curtain Wall has created an enduring architectural legacy in the birthplace of Confucius — one that will be carried forward for generations to come.
Reltaed Products
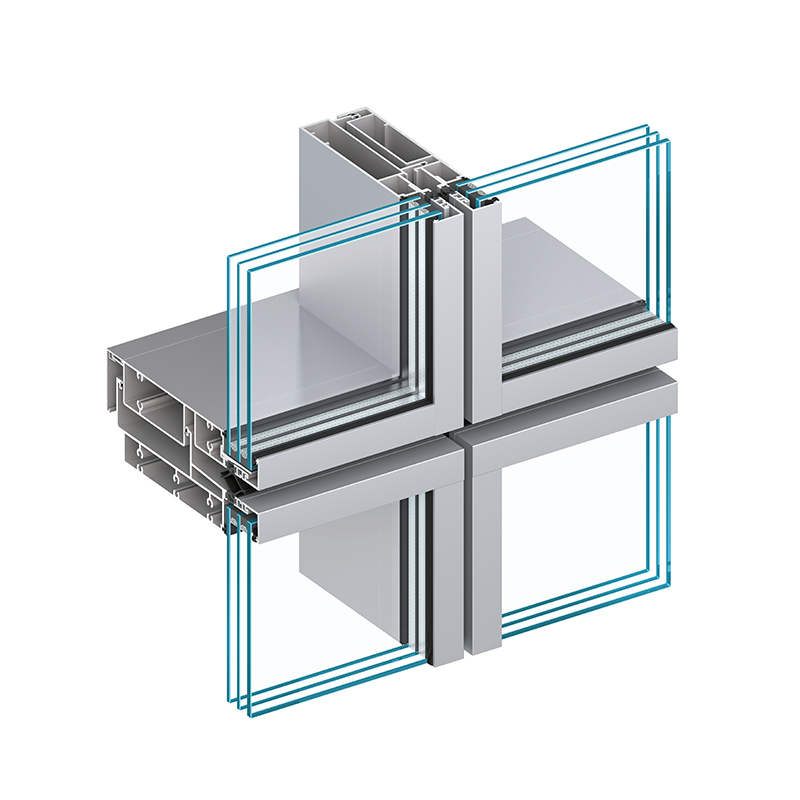
JH-U Unitized Curtain Wall (Exposed Framing)
Product Type: JH-U Unitized Curtain Wall (Exposed Framing)
Mullion width: 65/80/100 mm
Glass Thickness: 6-54 mm
Thermal Performance: For the JH-U80 model, the unit width is 1,800 mm, the unit height is 4,400 mm, and the inter-floor height is 1,100 mm.
Glass thermal transmittance (Ug) is 0.8 W/(m²·K), corresponding to the system thermal transmittance (Uw) of 1.3 W/(m²·K).
Air Permeability Performance: EN 12152/12153, Class A4; ASTM E283, compliant; GB/T 15227, Class 4
Static Watertightness Performance: BS EN 12154/12155, RE 1000; ASTM E331, 1000Pa, Compliant
Dynamic Watertightness Performance: BS EN 13050, 500Pa/1500Pa; AAMA 501.5, Compliant; GB/T 15227, Class 5
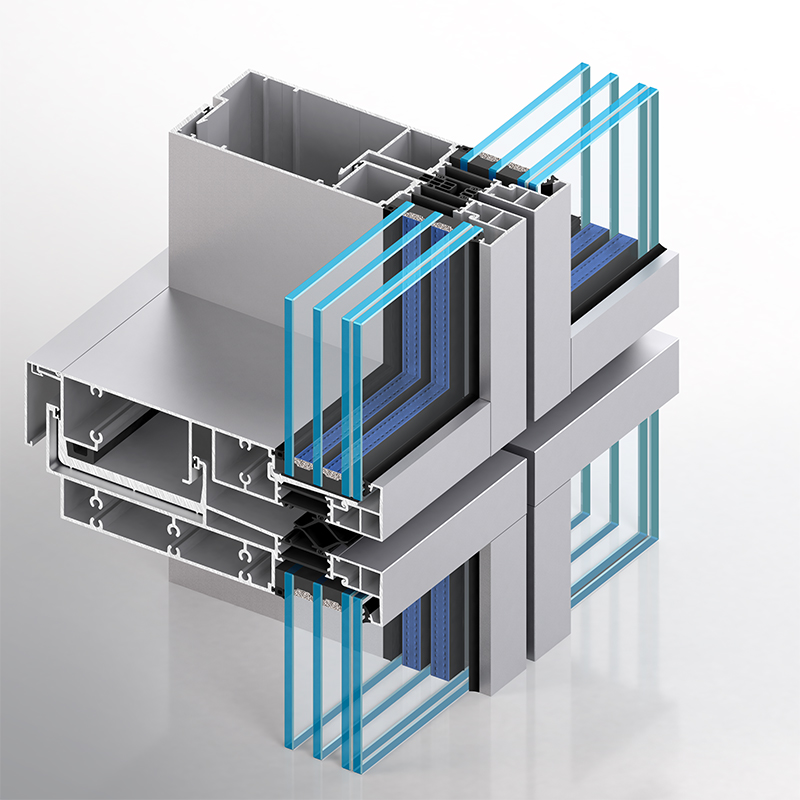
JH-U Unitized Curtain Wall (Exposed Framing - High Thermal Performance)
Product Type: JH-U Unitized Curtain Wall (Exposed Framing - High Thermal Performance)
Mullion Width: 80/100 mm
Glass Thickness: 30-70 mm
Thermal Performance: For the JH-U80 model, the unit width is 1,800 mm, the unit height is 4,400 mm, and the inter-floor height is 1,100 mm. Glass thermal transmittance (Ug) is 0.7 W/(m²·K), corresponding to the system thermal transmittance (Uw) of 1.0 W/(m²·K).
Air Permeability Performance: EN 12152/12153, Class A4; ASTM E283, Compliant; GB/T 15227, Class 4
Static Watertightness Performance: BS EN 12154/12155, RE 1000; ASTM E331, 1000Pa, Compliant
Dynamic Watertightness Performance: BS EN 13050, 500Pa/1500 Pa; AAMA 501.5, Compliant; GB/T 15227,Class 5

