



+86 20 8269 2588



Nov. 20, 2026
The world’s attention is once again turning to the shores of the South China Sea.
The 33rd APEC Economic Leaders’ Meeting was held at the Shenzhen International Exchange Center from November 18 to 19, 2026. Standing on the shores of Xiangmi Lake, this new landmark of the Greater Bay Area will present Shenzhen’s distinguished new gateway to the world.
As an integral part of this international reception complex, the 100-meter-tall hotel carries forward the conference center’s design vision of “soaring above mountains and seas,” with fluid architectural lines that blend eastern elegance with Lingnan character.
Jangho Curtain Wall undertook the façade works for this landmark, covering approximately 80,000 square meters and incorporating faceted glass, honeycomb aluminum eaves, photovoltaic and all-glass curtain wall systems. The project demanded exceptional precision in geometry and assembly, with every curve and detail crafted to the highest standards.
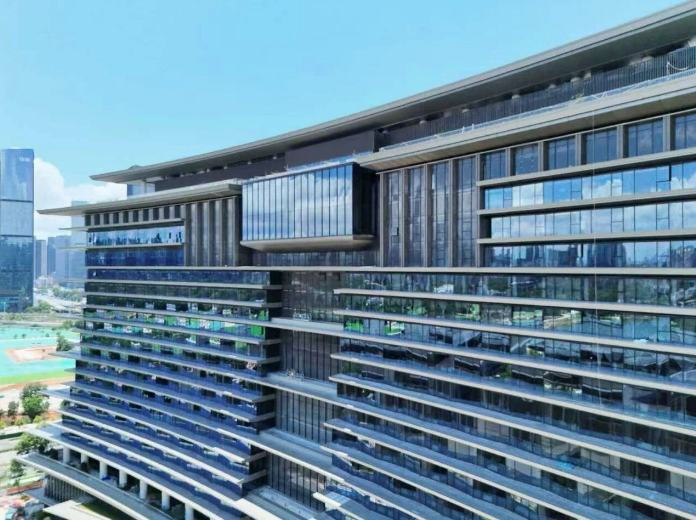
The roof eaves are central to expressing the building’s design concept of soaring. Designed as an expansive, enveloping structure, the curved façade gradually steps inward at each level, culminating in a dramatically cantilevered roof overhang. This complex geometry placed exceptionally stringent demands on installation accuracy and the quality of the finished form.
To achieve the building’s fluid architectural lines, the project team refined the eaves system through extensive assessments and testing. An innovative unitized honeycomb panel system was adopted, with factory pre-assembly and on-site lifting of complete units. This ensured smooth, precise curves while improving installation efficiency and finish quality, faithfully realizing the building’s soaring design.
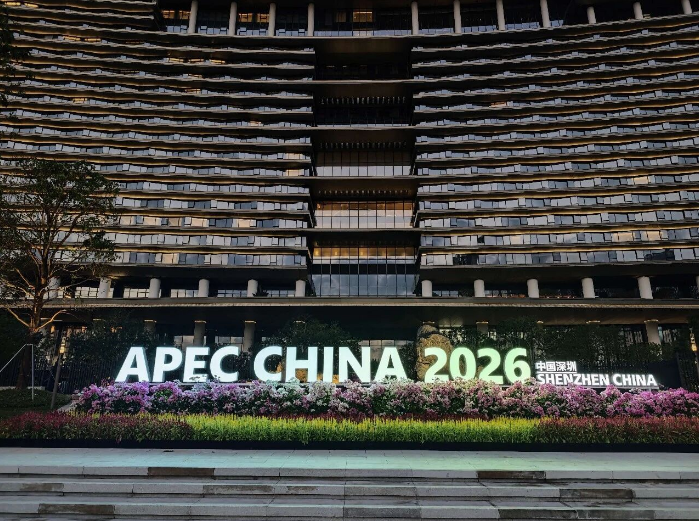
The unitized approach was extended to the faceted glass guestroom system through an innovative “one room, one unit” concept. Each guestroom corresponds to a complete glass curtain wall unit, ensuring assembly quality from the outset.
With each unit fabricated as an integrated whole, on-site assembly was significantly reduced. Precisely aligned joints create a seamless, cohesive façade of flowing angular planes. Rising in successive layers, the façade evokes the gentle swell of waves across Shenzhen Bay, while light and shadow shift along its contours — revealing Shenzhen’s distinctive face to the world.
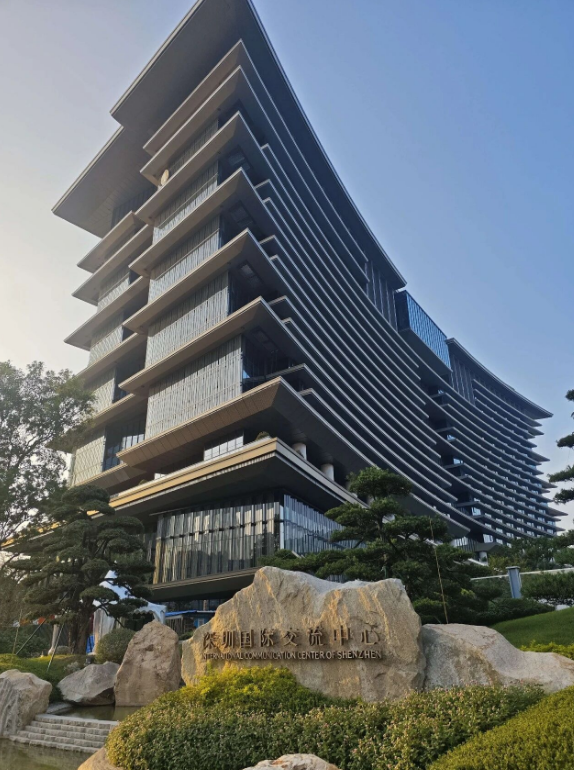
The façade and roof eaves feature continuous curved profiles, with every eaves unit custom-made to unique dimensions. At critical intersections, corner honeycomb panel units feature cantilevers of up to 7 meters and weigh as much as 2 tonnes, including steel framing. Even minor deviations could affect the overall appearance of the façade.
To meet the precision demands of long cantilevers and fully customized components, the team applied BIM-based parametric modeling throughout, supported by CNC fabrication and total station positioning. Digital technologies were integrated across detailed design, component fabrication, site surveying and installation to ensure geometric accuracy at every corner unit.
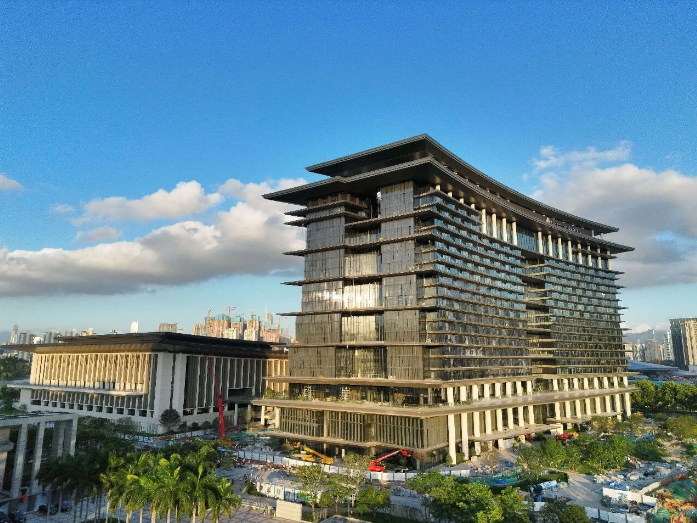
To address the challenges of long corner cantilevers and difficult on-site adjustments, the team adopted an innovative process of ground-level pre-assembly, precision alignment and subsequent welding. Steel brackets and associated components were first assembled onto the units at ground level. After lifting and precise verification, welding was completed, shifting critical accuracy control to the ground and ensuring precise installation.
With end-to-end digital control, detailed design, fabrication, surveying and installation were seamlessly coordinated. Every precision requirement was measurable and traceable, enabling the team to overcome the challenges of complex geometries at every stage.
03. Golden Photovoltaics, Powering a Green Landmark
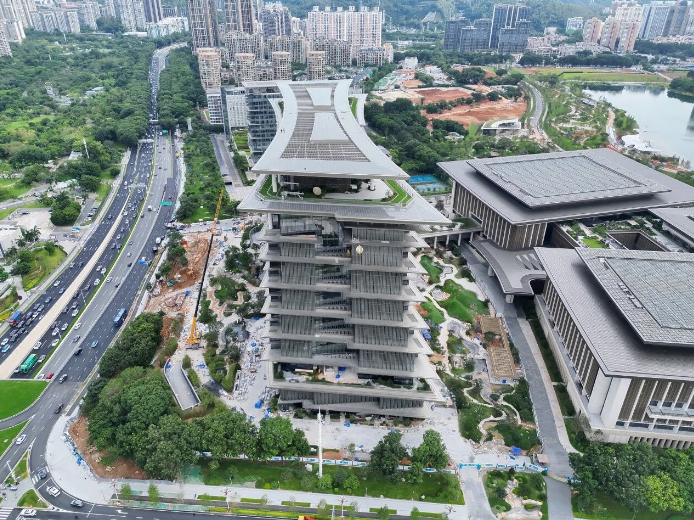
Above the hotel, nearly 6,000 square meters of golden photovoltaic façade, developed by Jangho Photovoltaics, transform the roof into a clean-energy power station.
The photovoltaic glass spans three key areas: the roof, expansive eaves and entrance canopy. Combining architectural aesthetics with envelope performance, it also generates clean electricity. A ceramic frit printing process gives the ultra-clear glass a warm golden finish that complements the building’s color palette, while the integrated monocrystalline silicon cells and electrical connections on the reverse ensure efficient power generation without compromising appearance.
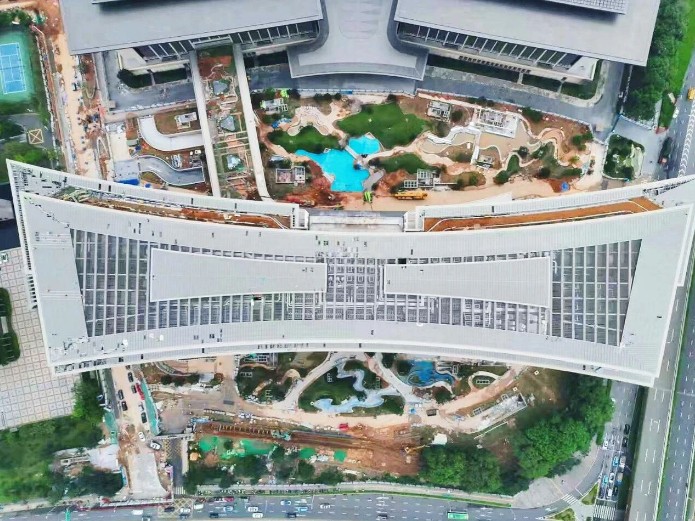
Dimensional complexity was the greatest challenge. Approximately 2,270 uniquely shaped and sized panels were required, with no standard components available. Each glass panel had to be individually customized to its precise position on the building.
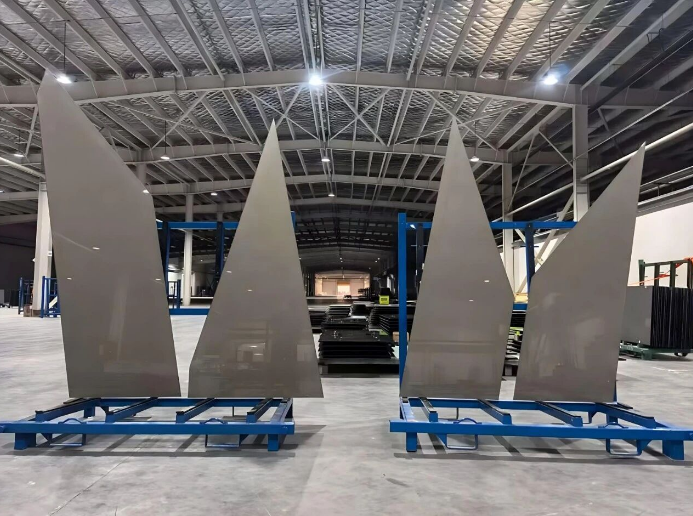
The modules feature a semi-tempered laminated structure incorporating ultra-clear glass, ceramic frit, PVB interlayers and monocrystalline silicon cells. Available in three thicknesses, 6 mm, 8 mm and 10 mm, the system meets essential requirements for wind resistance, impact resistance and electrical safety.
Jangho Photovoltaics verified every panel dimension at the drawing stage, translating bespoke requirements into production processes that could be scheduled, inspected and traced. The factory optimized its production workflow, with quality controls at every stage. Deliveries were dispatched in batches according to the installation sequence, ensuring all components arrived on schedule. This precision-engineered solution helped keep the overall project on track.
04. Comprehensive Support, Faster Project Delivery
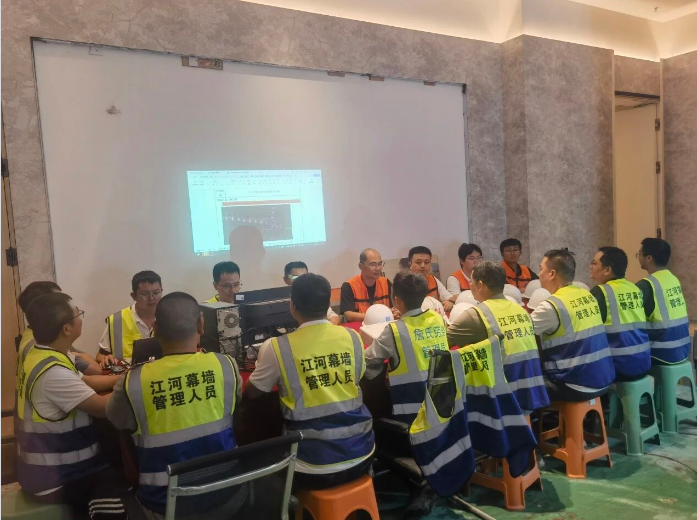
Delivering complex architectural forms with precision requires rigorous construction management. Faced with tight deadlines, challenging custom-unit installation and multiple trades working concurrently, the team adopted systematic planning and end-to-end coordination. Construction tasks were divided by work zone, ensuring efficient resource allocation and seamless execution.
A multi-layered management framework was established, supported by daily progress reviews and dynamic coordination to anticipate needs, optimize schedules and maintain quality throughout. Frontline resources were strategically deployed, with 350 workers mobilized during critical construction phases, including a 120-person regular overtime team and a dedicated 30-person overnight shift. This tiered workforce ensured sustained progress on site.
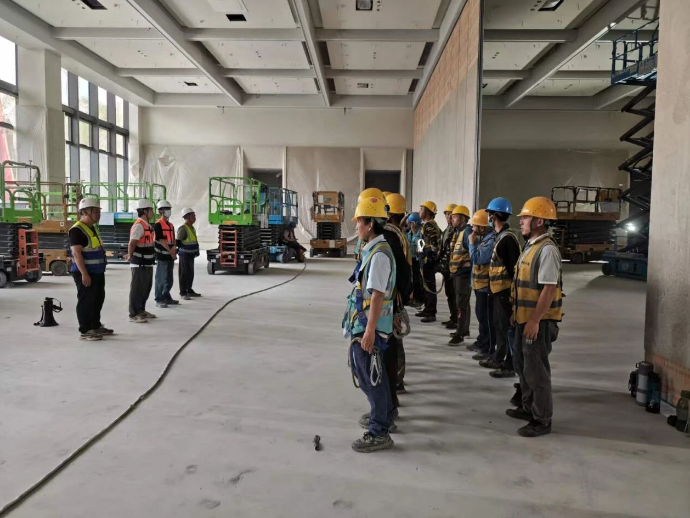
Through coordinated management and sustained execution, the team maintained construction momentum despite multiple challenges, delivering precise façade installation and high-quality results.
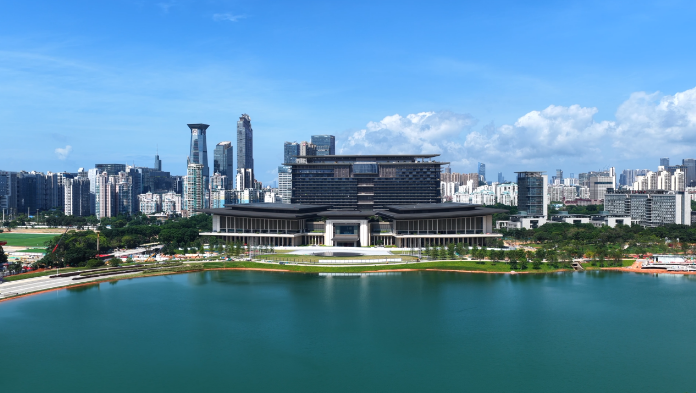
From millimeter-level accuracy in the curved eaves to the coordinated installation of 2,270 custom photovoltaic glass panels, this landmark on the shores of Xiangmi Lake showcases the synergy of digital construction and precision engineering.
With the APEC spotlight now shining on Shenzhen, international delegates are welcomed into this distinguished reception venue. Every flowing curve and warm golden surface reflects the craftsmanship and quality of Chinese construction.
Looking ahead, Jangho Curtain Wall will continue to uphold its commitment to quality, working alongside Jangho Photovoltaics and other partners to deliver outstanding projects for urban landmarks. Through its façade expertise, Jangho will help turn more ambitious architectural visions into reality.

Previous:
None

Reltaed Products
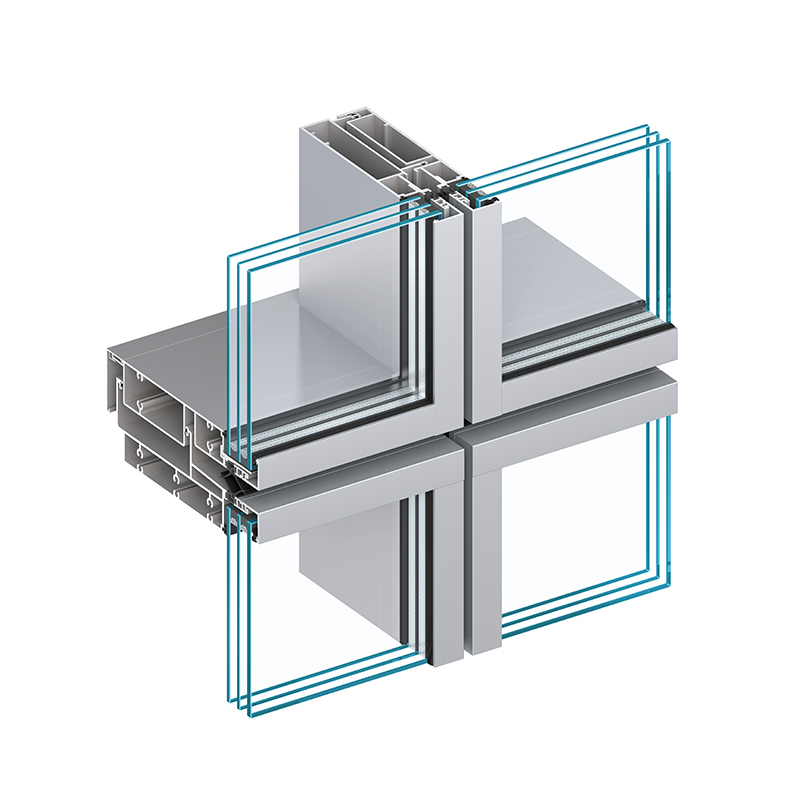
JH-U Unitized Curtain Wall (Exposed Framing)
Product Type: JH-U Unitized Curtain Wall (Exposed Framing)
Mullion width: 65/80/100 mm
Glass Thickness: 6-54 mm
Thermal Performance: For the JH-U80 model, the unit width is 1,800 mm, the unit height is 4,400 mm, and the inter-floor height is 1,100 mm.
Glass thermal transmittance (Ug) is 0.8 W/(m²·K), corresponding to the system thermal transmittance (Uw) of 1.3 W/(m²·K).
Air Permeability Performance: EN 12152/12153, Class A4; ASTM E283, compliant; GB/T 15227, Class 4
Static Watertightness Performance: BS EN 12154/12155, RE 1000; ASTM E331, 1000Pa, Compliant
Dynamic Watertightness Performance: BS EN 13050, 500Pa/1500Pa; AAMA 501.5, Compliant; GB/T 15227, Class 5
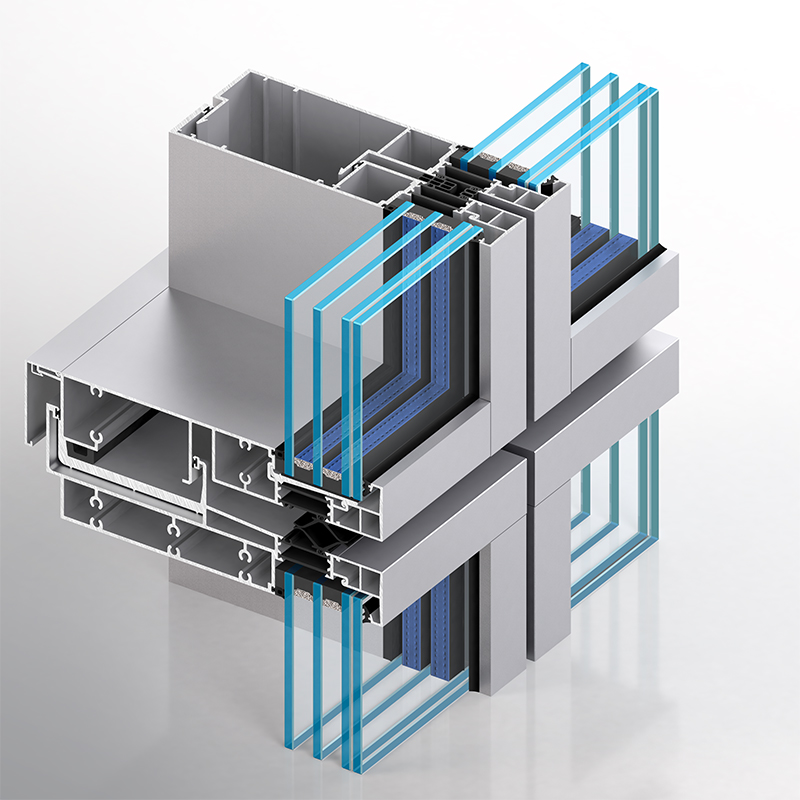
JH-U Unitized Curtain Wall (Exposed Framing - High Thermal Performance)
Product Type: JH-U Unitized Curtain Wall (Exposed Framing - High Thermal Performance)
Mullion Width: 80/100 mm
Glass Thickness: 30-70 mm
Thermal Performance: For the JH-U80 model, the unit width is 1,800 mm, the unit height is 4,400 mm, and the inter-floor height is 1,100 mm. Glass thermal transmittance (Ug) is 0.7 W/(m²·K), corresponding to the system thermal transmittance (Uw) of 1.0 W/(m²·K).
Air Permeability Performance: EN 12152/12153, Class A4; ASTM E283, Compliant; GB/T 15227, Class 4
Static Watertightness Performance: BS EN 12154/12155, RE 1000; ASTM E331, 1000Pa, Compliant
Dynamic Watertightness Performance: BS EN 13050, 500Pa/1500 Pa; AAMA 501.5, Compliant; GB/T 15227,Class 5