



+86 20 8269 2588



Jul. 10, 2026
Architectural Facade Systems have become pivotal in modern construction, influencing not only the appearance of buildings but also their functionality. These systems incorporate both aesthetic and energy-efficient components, enabling structures to meet stringent environmental regulations while providing visually appealing designs. For architects and developers, the right facade system can significantly improve energy efficiency, bolster building aesthetics, and enhance structural integrity. However, navigating the complexities of these systems can be challenging. In this article, we will explore what architectural facade systems are, how they work, their various applications, and why they are essential in today’s construction environment.
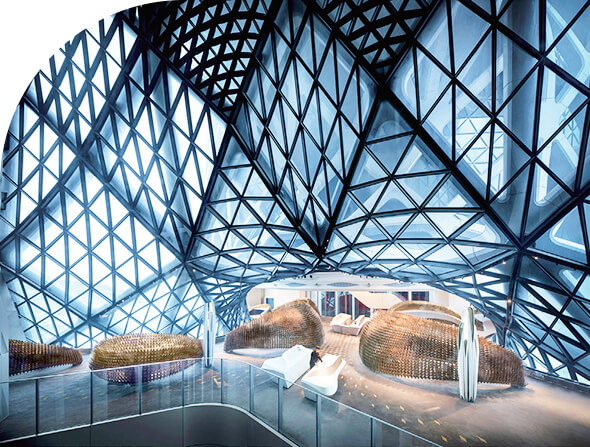
Architectural facade systems refer to the exterior envelope of a building that serves both functional and aesthetic roles. These systems are composed of various materials like glass, metal, or stone, and they incorporate technologies for insulation and weatherproofing. The primary function of facade systems is to protect the internal structure from environmental elements while providing thermal insulation and noise reduction.
The significance of architectural facade systems lies in their ability to control the indoor environment and minimize energy consumption.
Architectural facade systems play a crucial role in various fields, including but not limited to:
The advantages of using architectural facade systems are manifold:
Energy Efficiency: Buildings designed with advanced facade systems can reduce heating and cooling energy needs, contributing significantly to sustainability efforts.
Aesthetic Versatility: The adaptability of materials allows architects to create unique designs that enhance urban landscapes.
Increased Property Value: Well-designed facade systems not only attract tenants but can also lead to a increase in property value due to improved energy efficiency and aesthetics.
To better understand the technical aspects and benefits of architectural facade systems, we recommend reading technical guides available on the website: Architectural Facade Systems | Jangho. Additionally, engaging with customer support or a consultation with industry experts can provide tailored solutions for your construction needs.
Common materials include glass, aluminum, metal, and stone. The choice of materials often depends on the building's climate, design, and purpose.
Architectural facade systems incorporate thermal insulation and reflective surfaces that minimize heat transfer, thus reducing the energy required for heating or cooling.
While initial investments may be higher, the long-term energy savings often offset the upfront costs.
In conclusion, architectural facade systems are not just a trend; they are a necessity in today's architecture, offering solutions that enhance energy efficiency, aesthetic appeal, and structural integrity. For anyone considering the implementation of facade systems in their projects, exploring the offerings from Jangho can be a beneficial step forward.
Reltaed Products
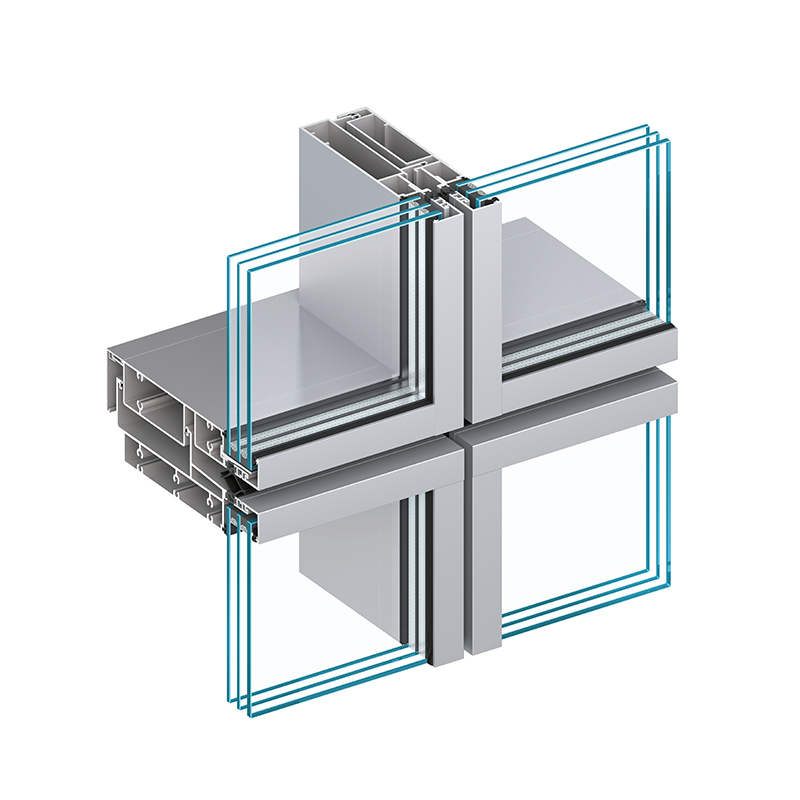
JH-U Unitized Curtain Wall (Exposed Framing)
Product Type: JH-U Unitized Curtain Wall (Exposed Framing)
Mullion width: 65/80/100 mm
Glass Thickness: 6-54 mm
Thermal Performance: For the JH-U80 model, the unit width is 1,800 mm, the unit height is 4,400 mm, and the inter-floor height is 1,100 mm.
Glass thermal transmittance (Ug) is 0.8 W/(m²·K), corresponding to the system thermal transmittance (Uw) of 1.3 W/(m²·K).
Air Permeability Performance: EN 12152/12153, Class A4; ASTM E283, compliant; GB/T 15227, Class 4
Static Watertightness Performance: BS EN 12154/12155, RE 1000; ASTM E331, 1000Pa, Compliant
Dynamic Watertightness Performance: BS EN 13050, 500Pa/1500Pa; AAMA 501.5, Compliant; GB/T 15227, Class 5
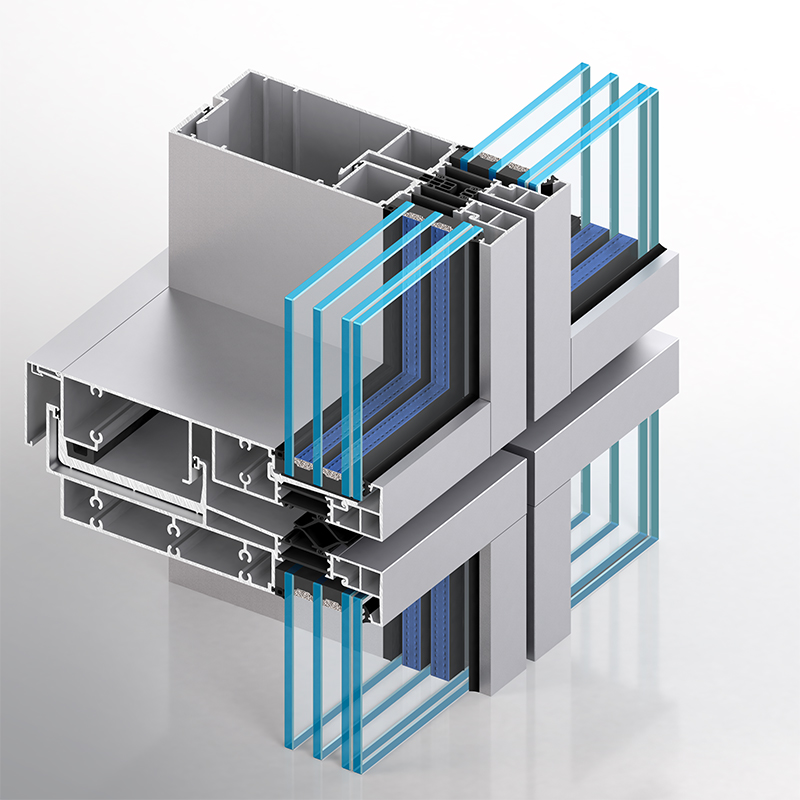
JH-U Unitized Curtain Wall (Exposed Framing - High Thermal Performance)
Product Type: JH-U Unitized Curtain Wall (Exposed Framing - High Thermal Performance)
Mullion Width: 80/100 mm
Glass Thickness: 30-70 mm
Thermal Performance: For the JH-U80 model, the unit width is 1,800 mm, the unit height is 4,400 mm, and the inter-floor height is 1,100 mm. Glass thermal transmittance (Ug) is 0.7 W/(m²·K), corresponding to the system thermal transmittance (Uw) of 1.0 W/(m²·K).
Air Permeability Performance: EN 12152/12153, Class A4; ASTM E283, Compliant; GB/T 15227, Class 4
Static Watertightness Performance: BS EN 12154/12155, RE 1000; ASTM E331, 1000Pa, Compliant
Dynamic Watertightness Performance: BS EN 13050, 500Pa/1500 Pa; AAMA 501.5, Compliant; GB/T 15227,Class 5

