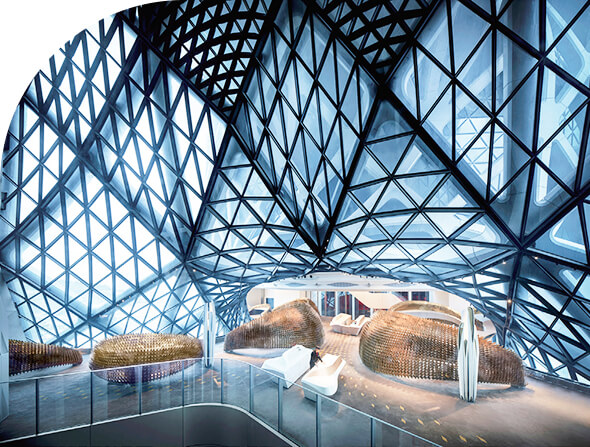
JH-NMS Stone Cladding Wall adopts a high-precision all-aluminum structure combined with factory prefabrication, ensuring superior flatness and assembly quality. The system is compatible with various panel materials such as stone and UHPC, featuring a high level of modularization. It can be seamlessly integrated with JH-U and JH-S Series systems or fully customized to meet diverse façade aesthetics and complex construction requirements.
How the Stone Curtain Wall System Works
The JH-NMS system uses an aluminum supporting framework to connect exterior stone or architectural panels to the main building structure.
The facade assembly typically considers:
● panel supporting and fixing points
● aluminum subframe geometry
● panel joints and movement gaps
● structural anchoring
● drainage and waterproofing
● facade tolerances
● coordination with adjacent curtain wall systems
Factory prefabrication improves dimensional control and reduces the amount of adjustment required during site installation.
Panel Materials for Stone Curtain Wall Systems
The JH-NMS platform can accommodate different architectural panel materials according to appearance, structural requirements and project conditions.
● Natural Stone Panels – provide a durable and premium facade appearance for commercial, institutional and landmark buildings.
● UHPC Panels – suitable for complex geometries, lightweight architectural elements and contemporary facade designs.
● Fiber Cement Panels – provide additional flexibility for projects requiring lightweight panelized facade solutions.
The supporting structure and fixing design can be adapted according to panel weight, dimensions and material properties.
Structural Support and Load Transfer
Stone curtain wall systems must safely transfer the dead load of the panels as well as wind loads into the supporting building structure.
JANGHO considers key engineering factors including:
● panel self-weight
● wind pressure
● anchor and connection loads
● subframe stiffness
● thermal and structural movement
● panel dimensions and joint layout
● building tolerances
For large-format or heavy stone panels, the supporting structure can be engineered according to project-specific structural requirements.
Factory-Prefabricated Stone Facade System
JH-NMS uses factory prefabrication to improve consistency between the aluminum supporting structure and facade panels.
Prefabrication can help improve:
● panel positioning accuracy
● joint consistency
● facade flatness
● component quality control
● installation efficiency
● coordination between multiple facade modules
This approach is particularly useful for large-scale facade projects where dimensional consistency is critical across long elevations.
Performance of Stone Curtain Wall Systems
A stone curtain wall system must maintain long-term stability while accommodating environmental and building movement.
Key performance considerations include:
● Wind Resistance – panels, fixings and supporting frames must withstand project-specific design wind pressures.
● Water Management – joints and cavity drainage should help control rainwater behind the outer cladding layer.
● Thermal Movement – panel joints and connections must accommodate dimensional changes caused by temperature variation.
● Durability – stone, metal components and finishes should be selected according to local environmental exposure.
● Movement Compatibility – the system should accommodate structural deformation and facade movement without creating excessive stress on the panels.
Large-Format and Complex Stone Facades
Modern architectural projects increasingly use large stone modules, irregular panel layouts and mixed-material facades.
For these applications, JANGHO can coordinate:
● panel subdivision
● aluminum supporting structures
● panel weight and reinforcement
● curved or irregular geometry
● joint alignment
● transportation and lifting limitations
● site installation tolerances
The modular JH-NMS system can also be customized for project-specific facade forms and architectural detailing.